


Hire our spaces
Cornerstone can offer you so much more for your meetings or conferences.
Work with us and you could be holding your meeting in the green room where world famous comedians such as Michael McIntyre and Jo Brand have relaxed before a show, or run a workshop in our art studio meeting room.
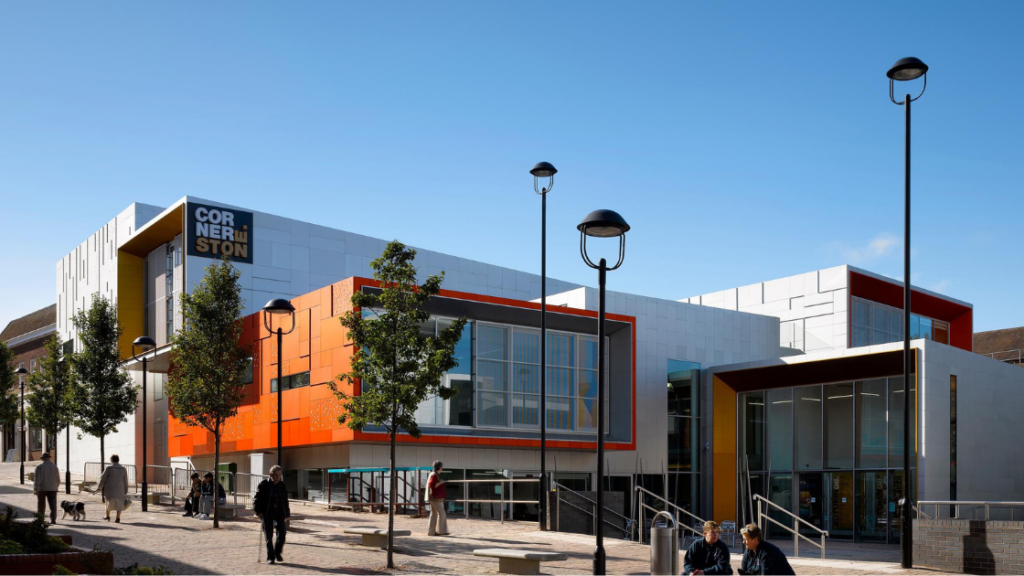
During breaks, your delegates can re-charge by walking around our RIBA award nominated building, visit our art gallery on our ground floor or take a moment to reflect and enjoy our delicious wood roasted artisan coffee in ‘Nourish’ our coffee lounge and café. Not only that but we offer delicious in house catering to rejuvenate your delegates on their breaks.
Events tailored to your needs
Our highly experienced team are events management specialists. They will offer the same care, creativity and detailed planning that they use to run world class performances to making sure that your event runs perfectly and the feedback that we get from our clients reflects this.
We are conveniently situated just 10 minutes walk away from Didcot Parkway Station and 10 minutes drive from the A34 which connect to the M4 and M40. Please note there is no parking on site but there are car parks within 3 minutes of the arts centre.
Take a look at our Hires and Catering packs or get in touch with our hires team to discuss your event, call 01235 515144 or email at cornerstonehires@southoxon.gov.uk.
We look forward to hearing from you.
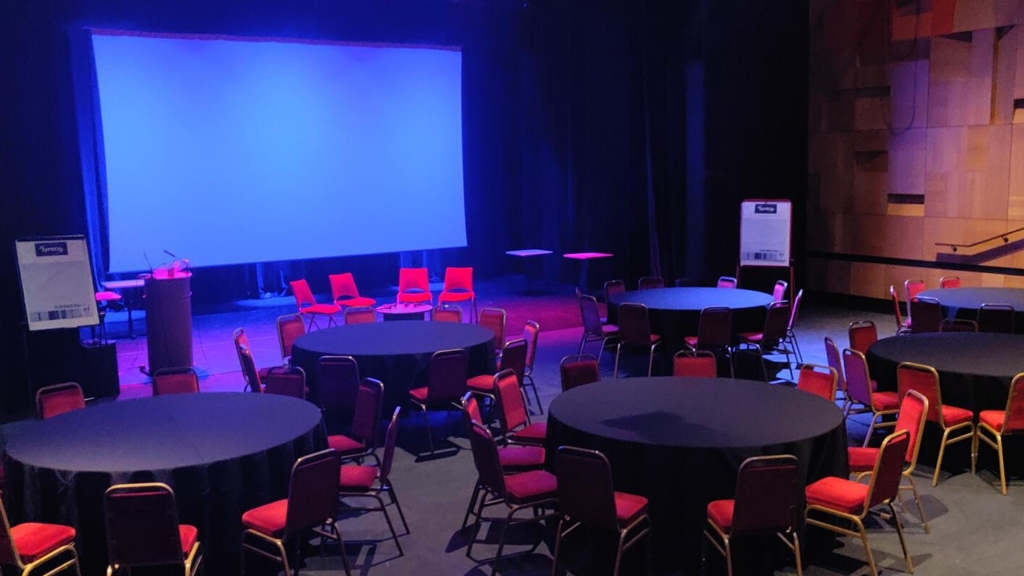
Main Auditorium
Our fully air-conditioned auditorium is a fantastic multi-functional space and suited to conferences, large-scale presentations, craft fairs and exhibitions.
The walls are lined with light oak and fabric acoustic paneling. Our in-house technical team use top quality professional equipment to ensure the best production values for any event.
Our standard seating capacity is 208, with the option to add another seated row of 17, to bring the total up to 225 seats.
Location: First floor Dimensions: 25m x 12.8m (Stage area: 6.5m x 8.5m)
The Green Room
This spacious room overlooking the town square is where performers relax before they go on stage. It’s a beautiful, airy room; a real hidden gem in the centre of Didcot.
This space can be set up as informal or formal as needed. It’s perfect for a casual meeting, workshop or buffet reception.
Location: First floor Dimensions: 9.8m x 5.3m
Willow Room
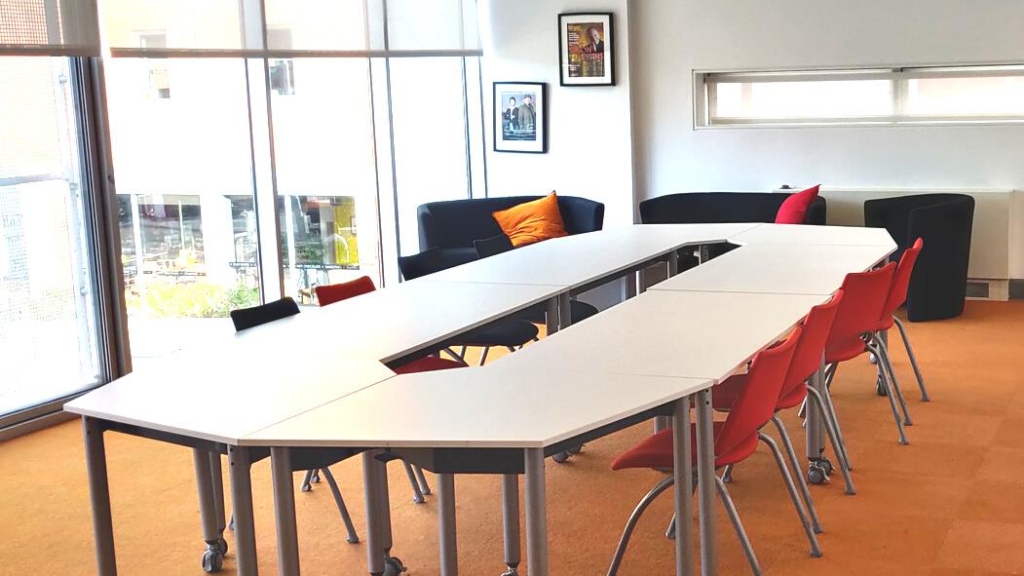
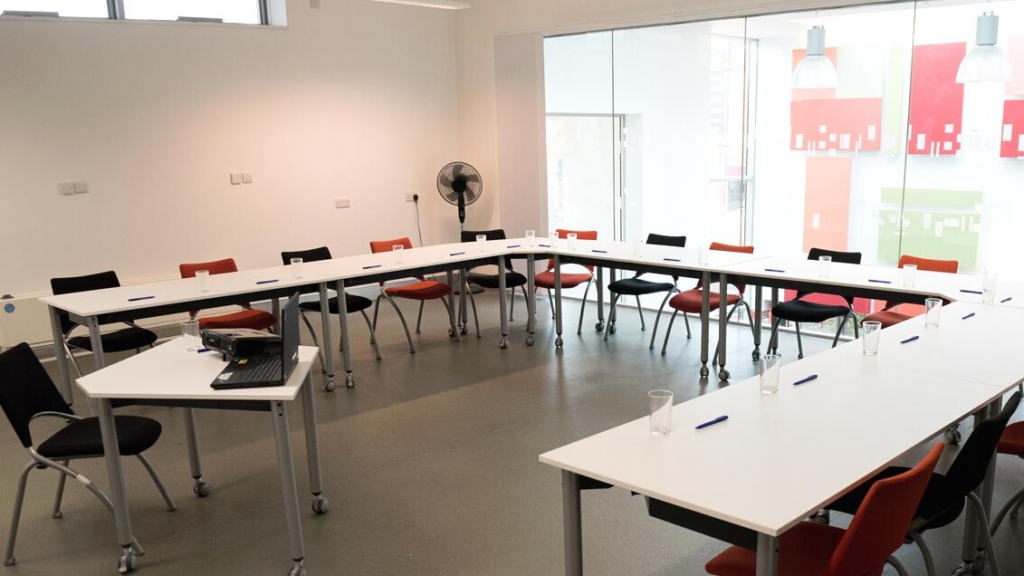
Engage in creative thinking by meeting in our visual arts studio, Willow. The floor to ceiling glazing overlooks the buzzing café, yet the room is surprisingly quiet and private.
Willow is perfect for hosting workshops, board meetings or presentations.
Location: First floor Dimensions: 7.6m x 5m
Diamond Studio
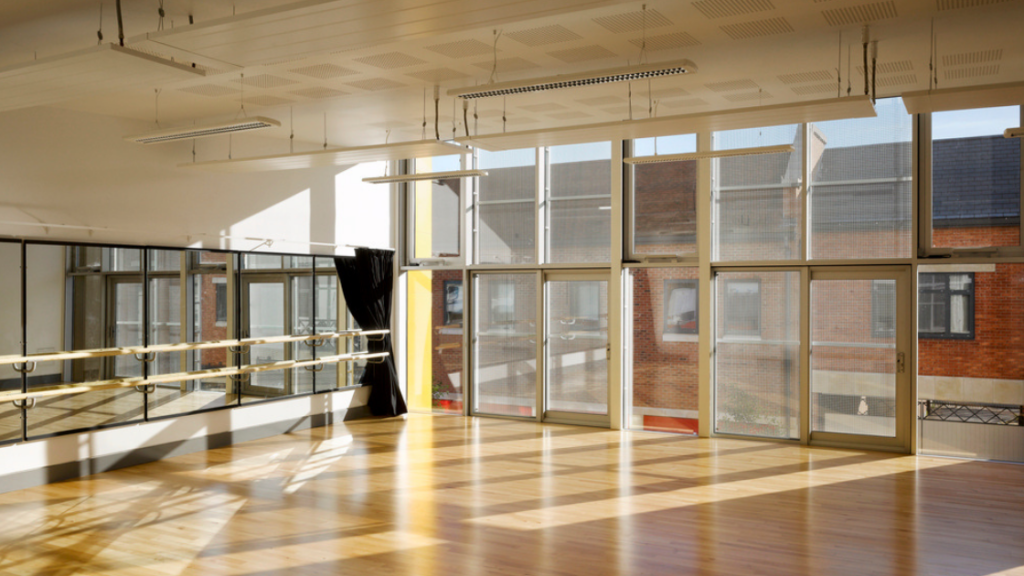
Aside from the auditorium, Diamond is our largest space for hire. Our dance studio has a sprung floor and floor to ceiling glazing offering excellent natural light and heaps of space.
It can be set to accommodate most events including workshops, physical activities and large board meetings
Location: Second floor Dimensions: 9.8m x 9.1m
Flint
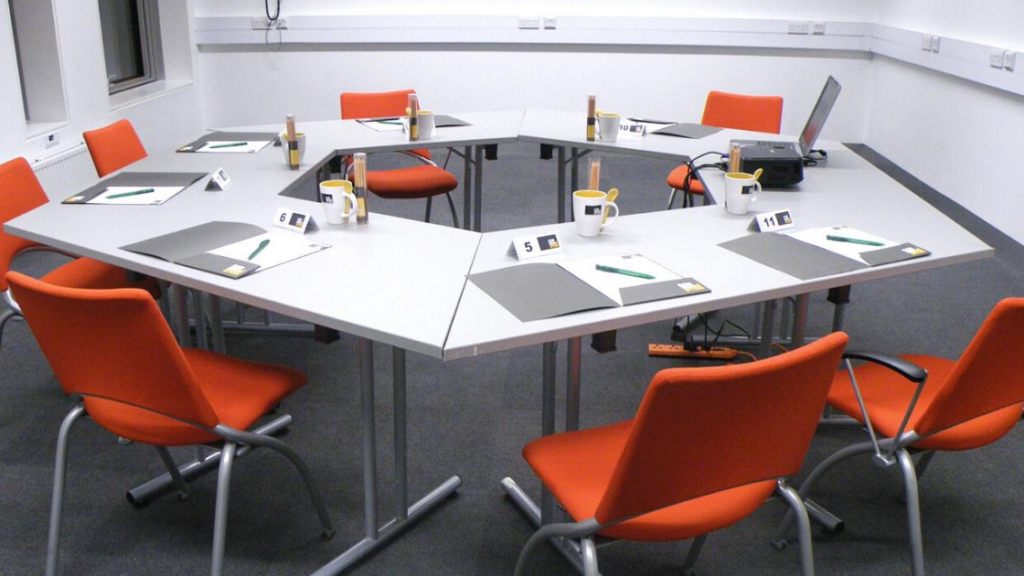
Located on the first floor, Flint is ideal for board meetings, training sessions and workshops. The space can also be set up with theatre style seating, making it the perfect space for small scale presentations.
Flint is also available for long term leases. Please enquire with our hires team for further information.
Location: First Floor Dimensions: 7.6m x 5m
The Study
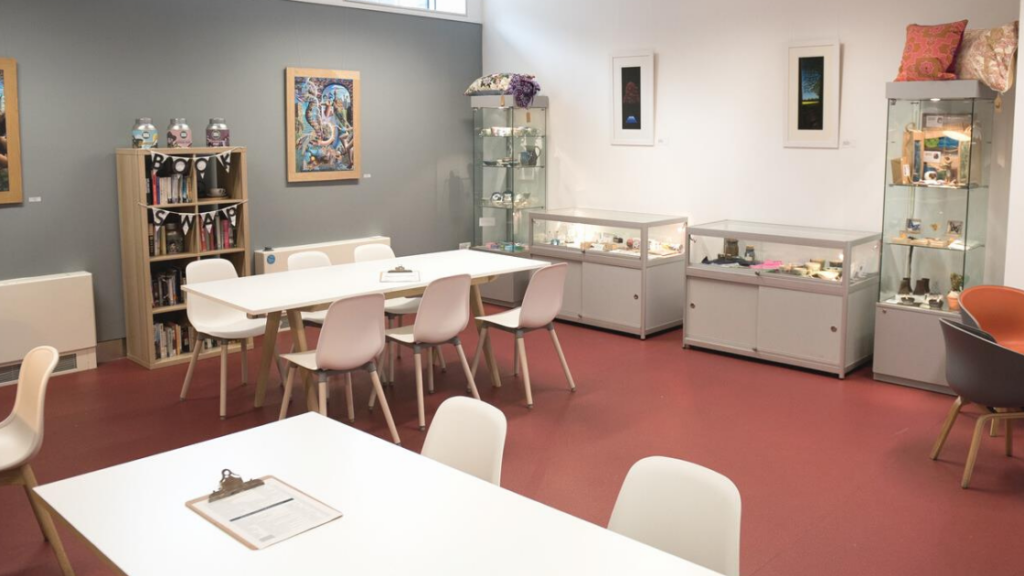
The Study is a pop-up coworking space just off our café for freelancers, artists, workers and students to work away from the hustle and bustle of our busy café bar.
It is also available for semiprivate meetings and community meet ups during the day.
The study is our emerging artist gallery and is open for public viewing.
Location: Ground floor Dimensions: 6.6m x 5.8m
Catering & Refreshments
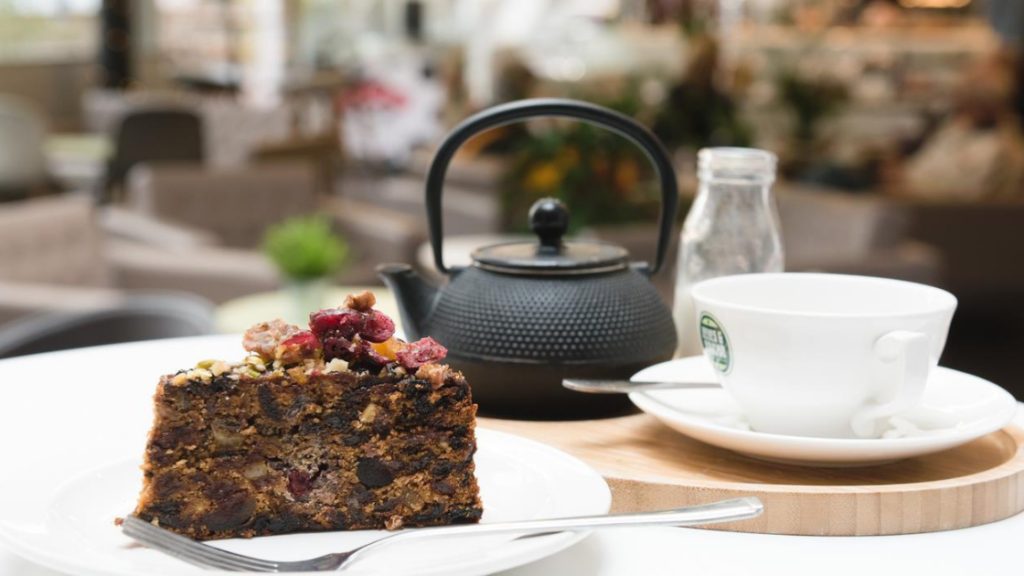
Through our in-house artisan café, we can provide catering and refreshments for your event.
Whether it’s a two-person interview, 100- person conference or a VIP drinks reception, we can cater for all dietary requirements and preferences.
Room and Equipment Hire Rates
| Hire spaces | Capacities | Hire Fee | ||||||
|---|---|---|---|---|---|---|---|---|
| Room | Location | Dimensions | Board | U Shape | Theatre | Banquet | Standard | Arts/ Charity |
| Auditorium | First Floor | 25m x 12.8m | – | – | 225 | 90 | £695.00* (full day) £580.00 (full day) |
£565.00* (full day) £450.00* (full day) |
| Diamond | Second Floor | 9.8m x 9.1m | 24 | 18 | 50 | 40 | £30.00 (per hour) | £24.00 (per hour) |
| Willow | First Floor | 7.6m x 5m | 16 | 14 | 30 | 24 | ||
| Green Room | First Floor | 9.8m x 5.3m | 16 | 12 | 40 | 24 | ||
| Flint | Ground Floor | 6.6m x 5.8m | 12 | 12 | 30 | – | ||
| The Study | Ground Floor | 6.6m x 5.8m | 12 | – | – | – | £18.00 (per hour) | £14.00 (per hour) |
| The Gallery | Ground Floor | 11.6m x 7.8m | 24 | 18 | 50 | – | £36.00 (per hour) | £32.50 (per hour) |
Additional Furniture Hire:
5ft – 6ft Circular table & cloth £20.00 each
Chairs (minimum 50) £3.25 each
Additional Staffing Rates:
Additional staff prior to 9am £25
Audio-Visual Equipment Included: data Projector, laptop, speaker with aux lead, screen, DVD Player and display boards
Whole Venue Hire Rates
| Standard Rate Full Day | Standard Rate Half Day | Arts/Charity Full Day | Arts/Charity Full Day | |
| The entire venue is available for exclusive hire during low season, subject to availability. Complete venue hire gives usage of all spaces, offering the Auditorium for your large-scale conference as well as all rooms for breakout spaces or smaller group activities. The venue will be closed to the public for your event. |
£1875.00 | £1330.00 | £1630.00 | £845.00 |
| We can offer non-exclusive hire of the venue during our normal opening hours (9:00am – 8:00pm, Monday – Saturday). Non-exclusive hire gives usage of auditorium with break out spaces for 90 (depending on room layouts) with catering served in one of our spaces. The foyer, box office and café will remain open to the public. |
£1510.00 | £725.00 | £1090.00 | £545.00 |
- All hire fees are applied from the time you require access to set up until the time the space is vacated.
- Hires starting before 9:00am will incur an additional staffing cost of £25 per hour.
- Minimum hire for Diamond/Willow/Green Room/Flint is two hours.
- Full day hire of building and auditorium equates to 8 hours, half day is 4 hours
- Guest Wi-Fi is available throughout the building.
- Room availability, particularly for the Auditorium, is dependent on our artistic programme, so call us to check availability.*For ticketed performances, please contact the hires team for the performance hire rates
(All prices are exclusive of VAT)